Canadian manufacturer Teacup Tiny Homes has built the Ellice, a towable house measuring 10 metres long, equipped with underfloor heating, a full kitchen and two loft bedrooms.
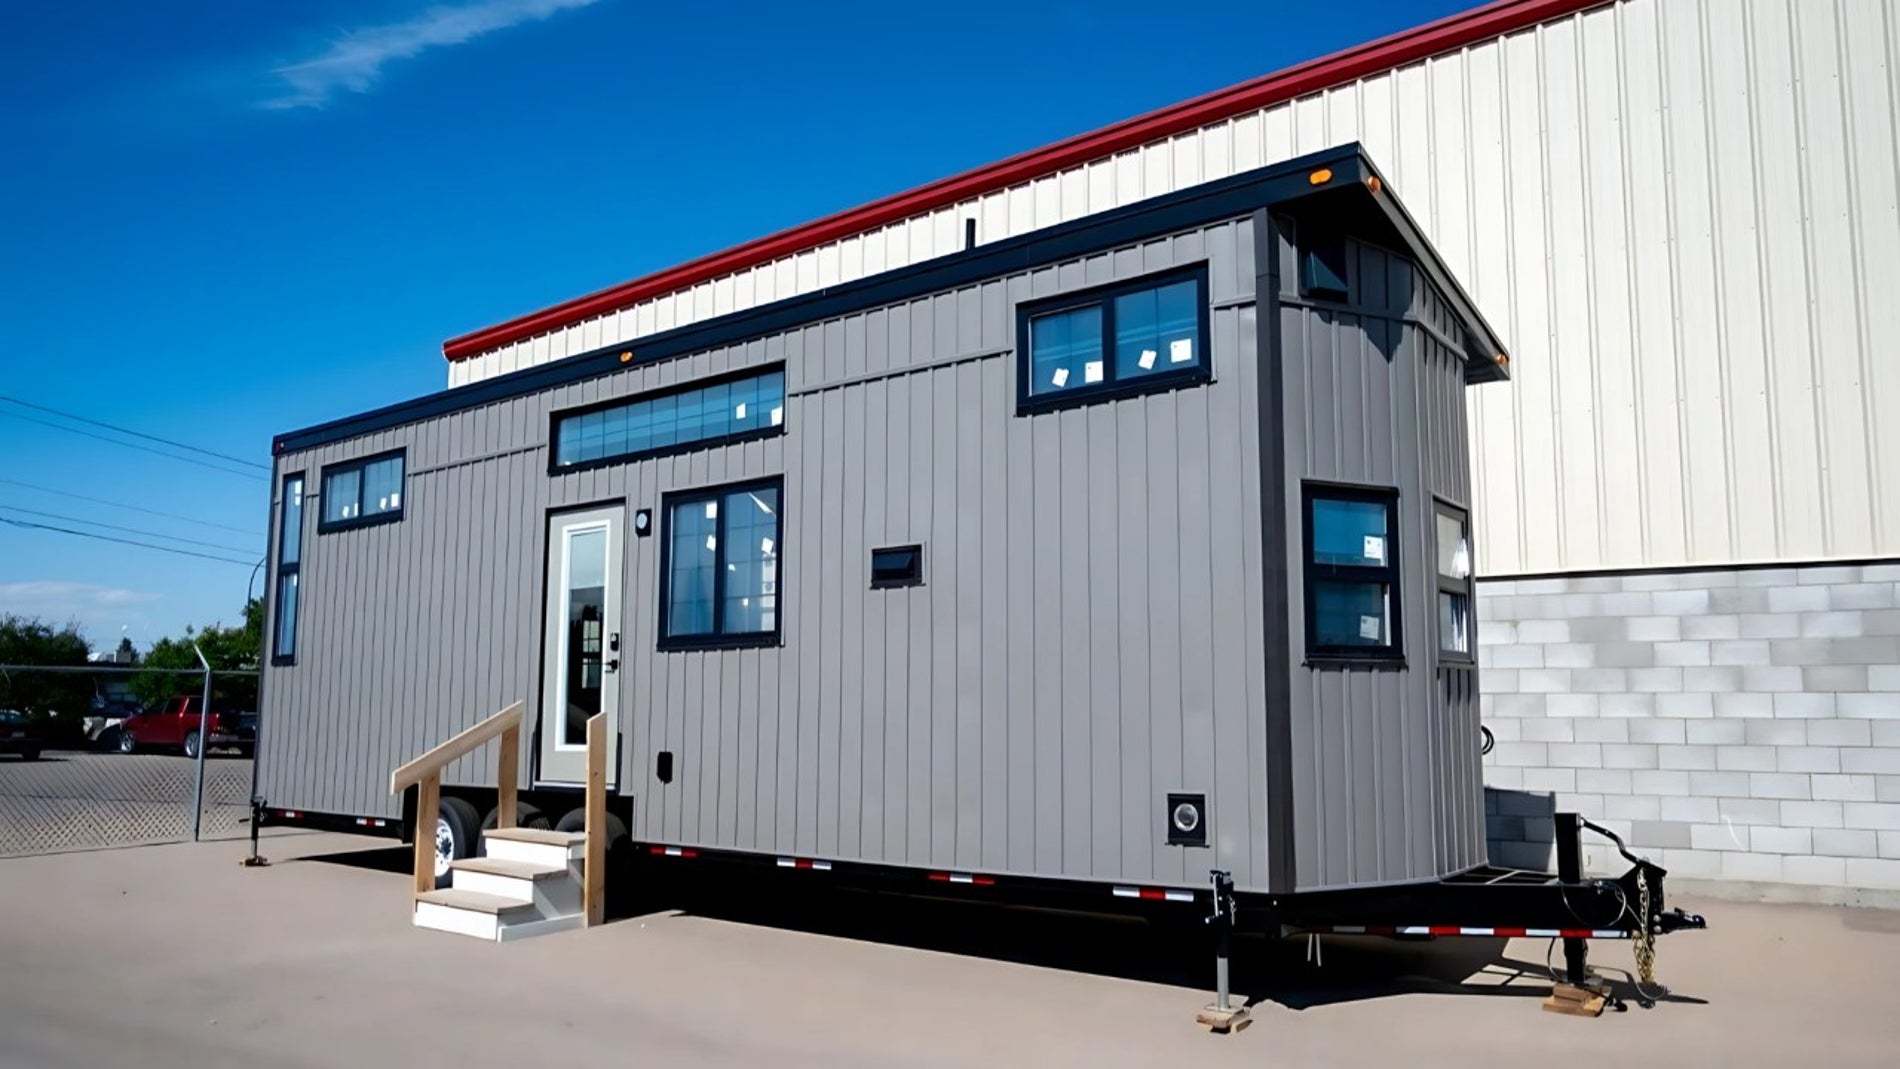
The custom home sits on a triple-axle trailer, allowing the owners to move the property. It is designed to function off the electrical grid.
The Ellice model was commissioned by a private buyer. It is based on the company's existing Bernice line of homes, which start at 123,000 dollars, or 105,000 euros.
The outside of the home features grey cladding planks and black windows.
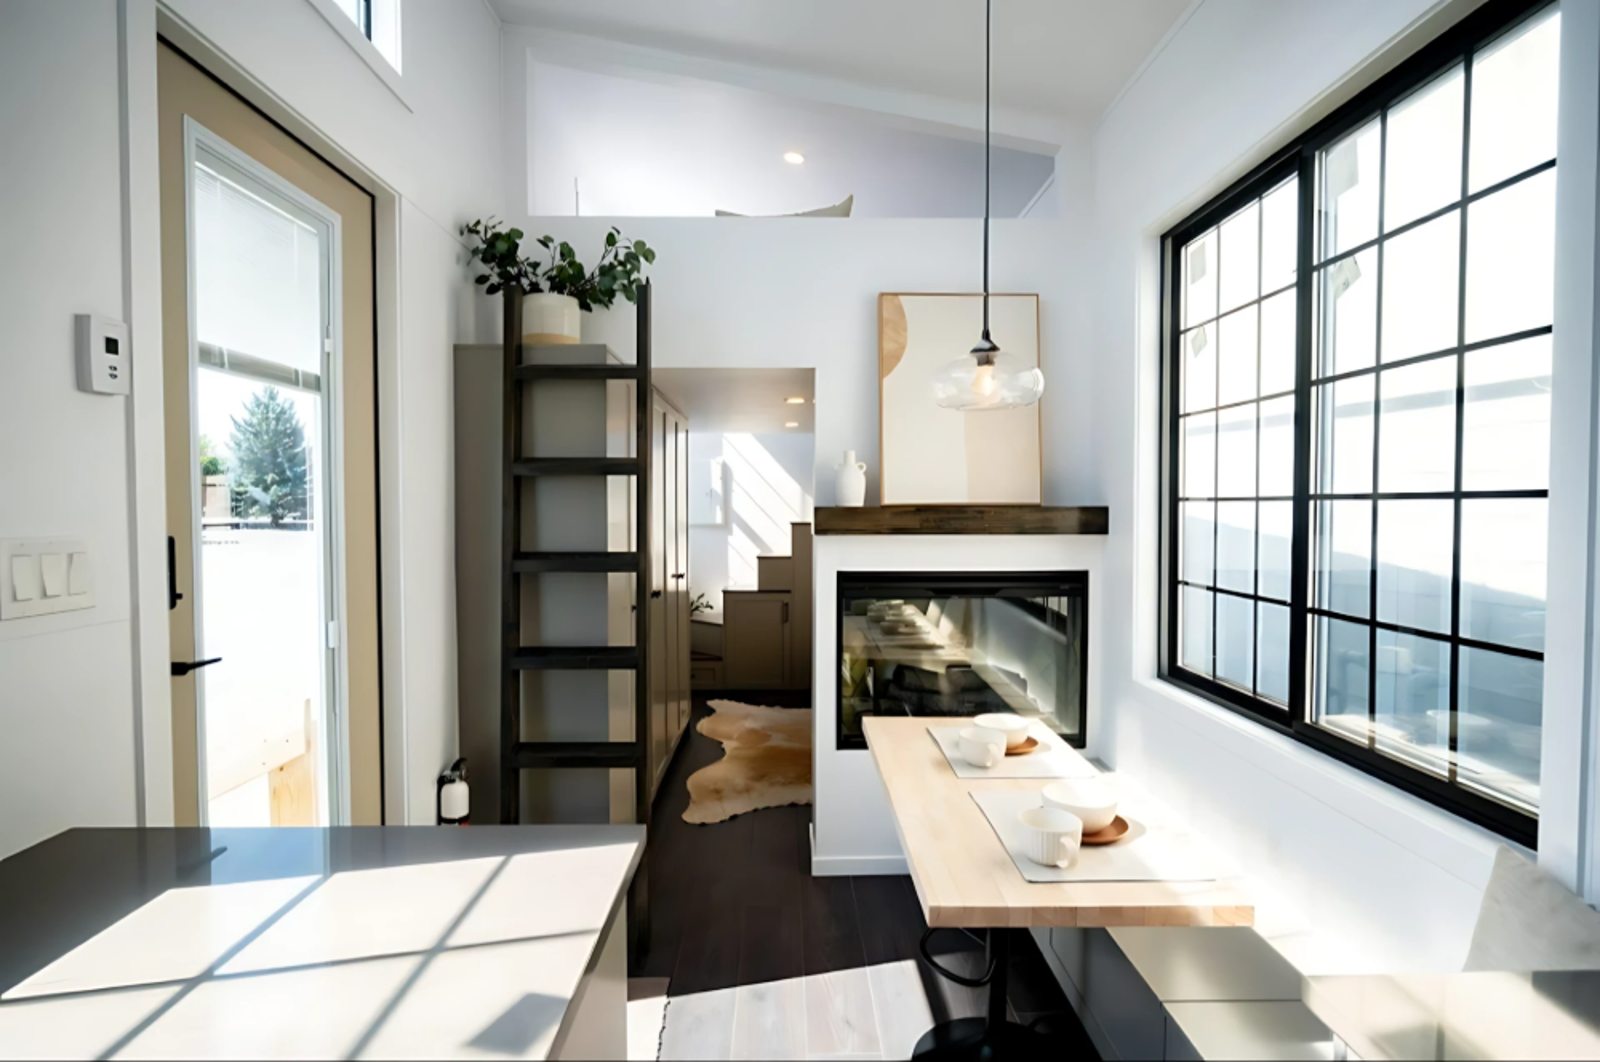
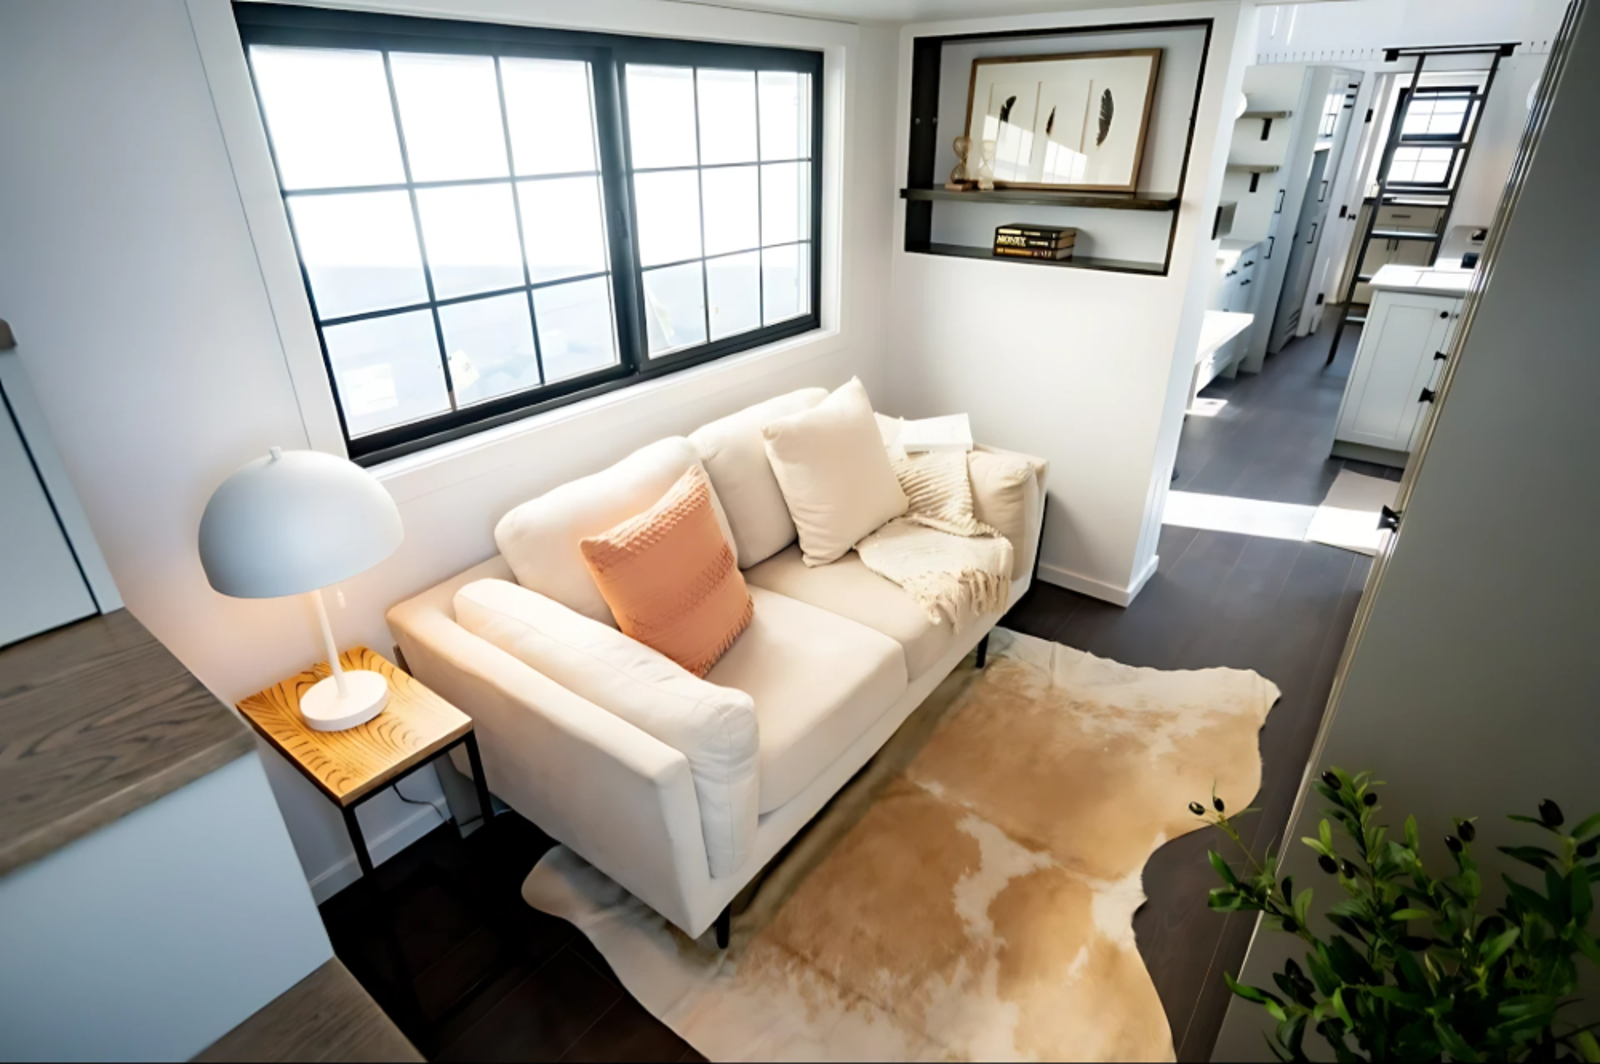
Inside, the walls and fabrics are finished in white and light colours to maximise the natural light entering through windows on all four sides. The dark flooring, black window frames and black shelf brackets contrast with the pale walls.
Kitchen appliances and living space
The main entrance opens directly into the kitchen and dining area.
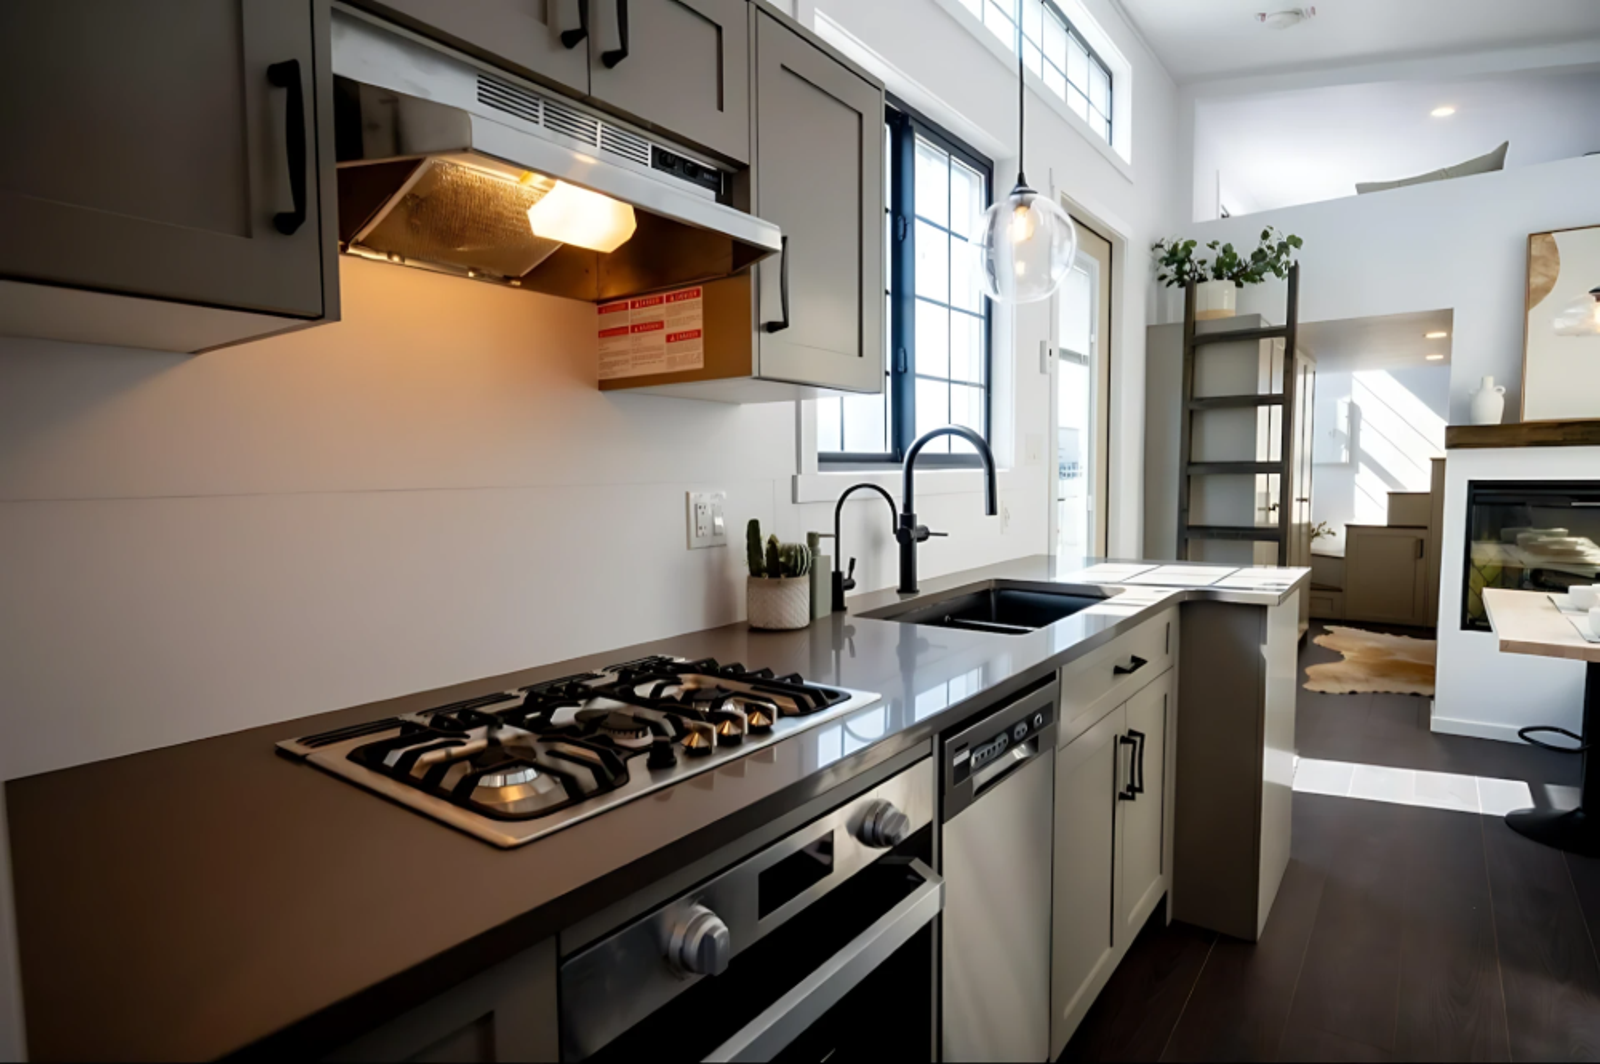
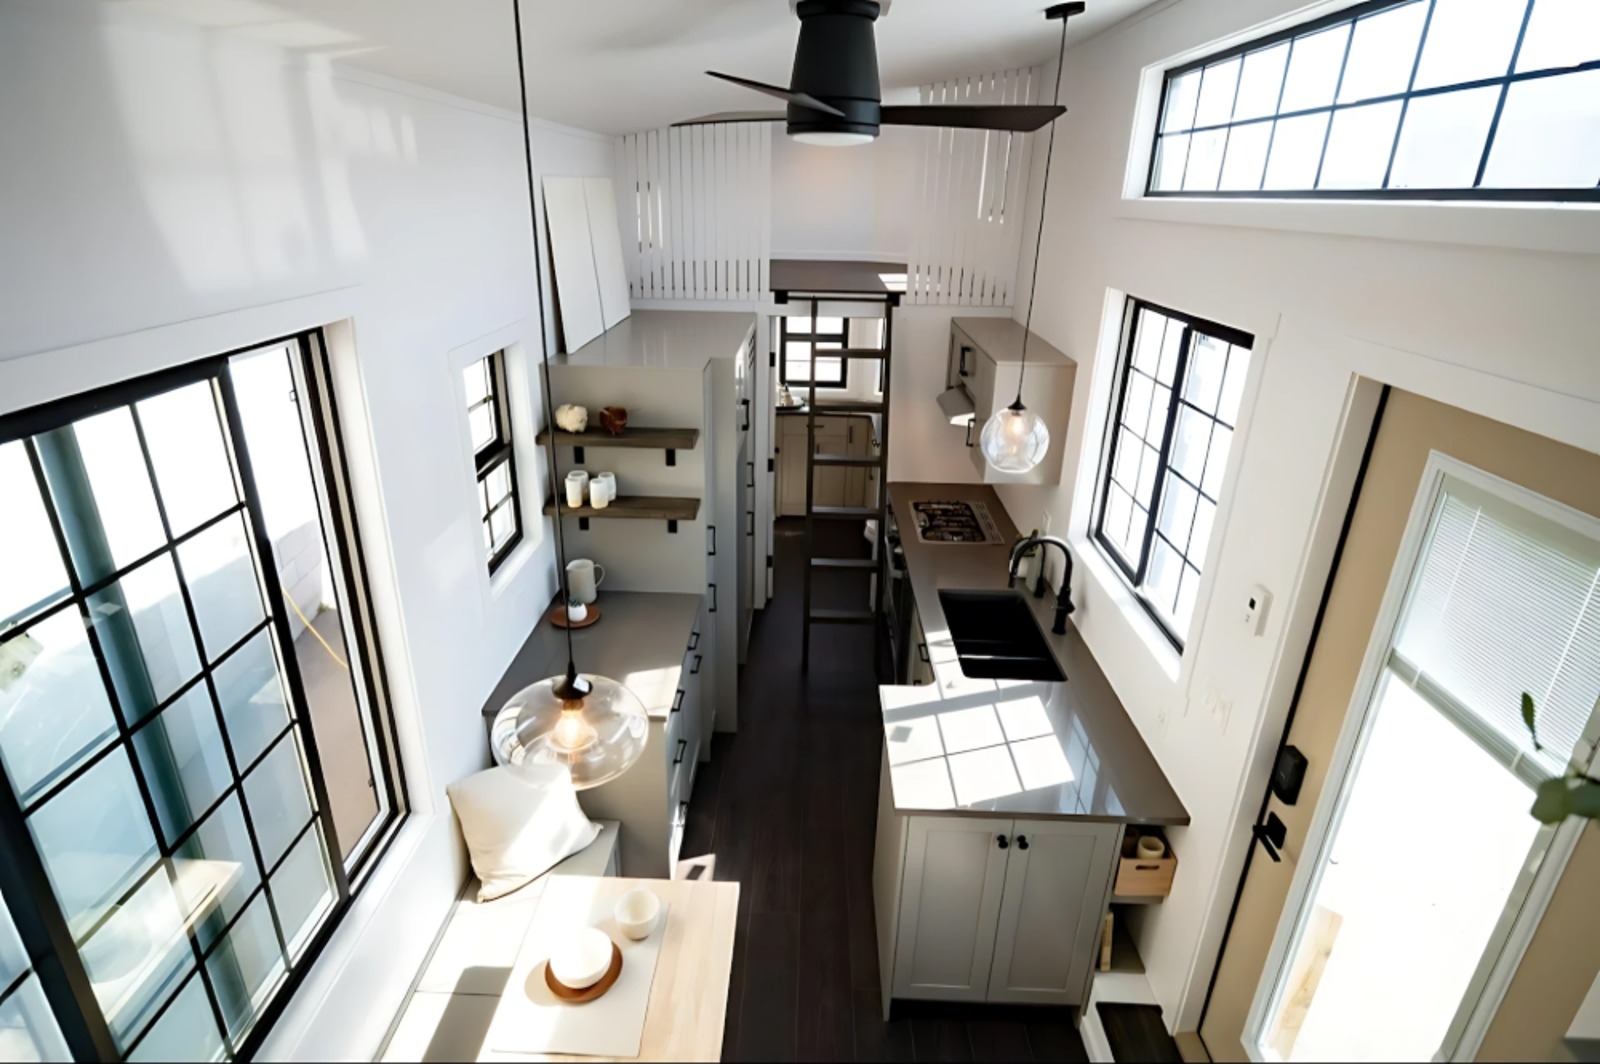
The kitchen is fitted with a double sink, an extractor hood, a refrigerator with a freezer section, and a three-burner gas stove with an oven underneath.
It also includes a dishwasher, which is uncommon in miniature homes, alongside a gas washer and dryer. The space contains standard urban home cabinets and cupboards.
The adjoining dining area features an adjustable table, an electric fireplace, television space, and a wide bench with integrated storage.
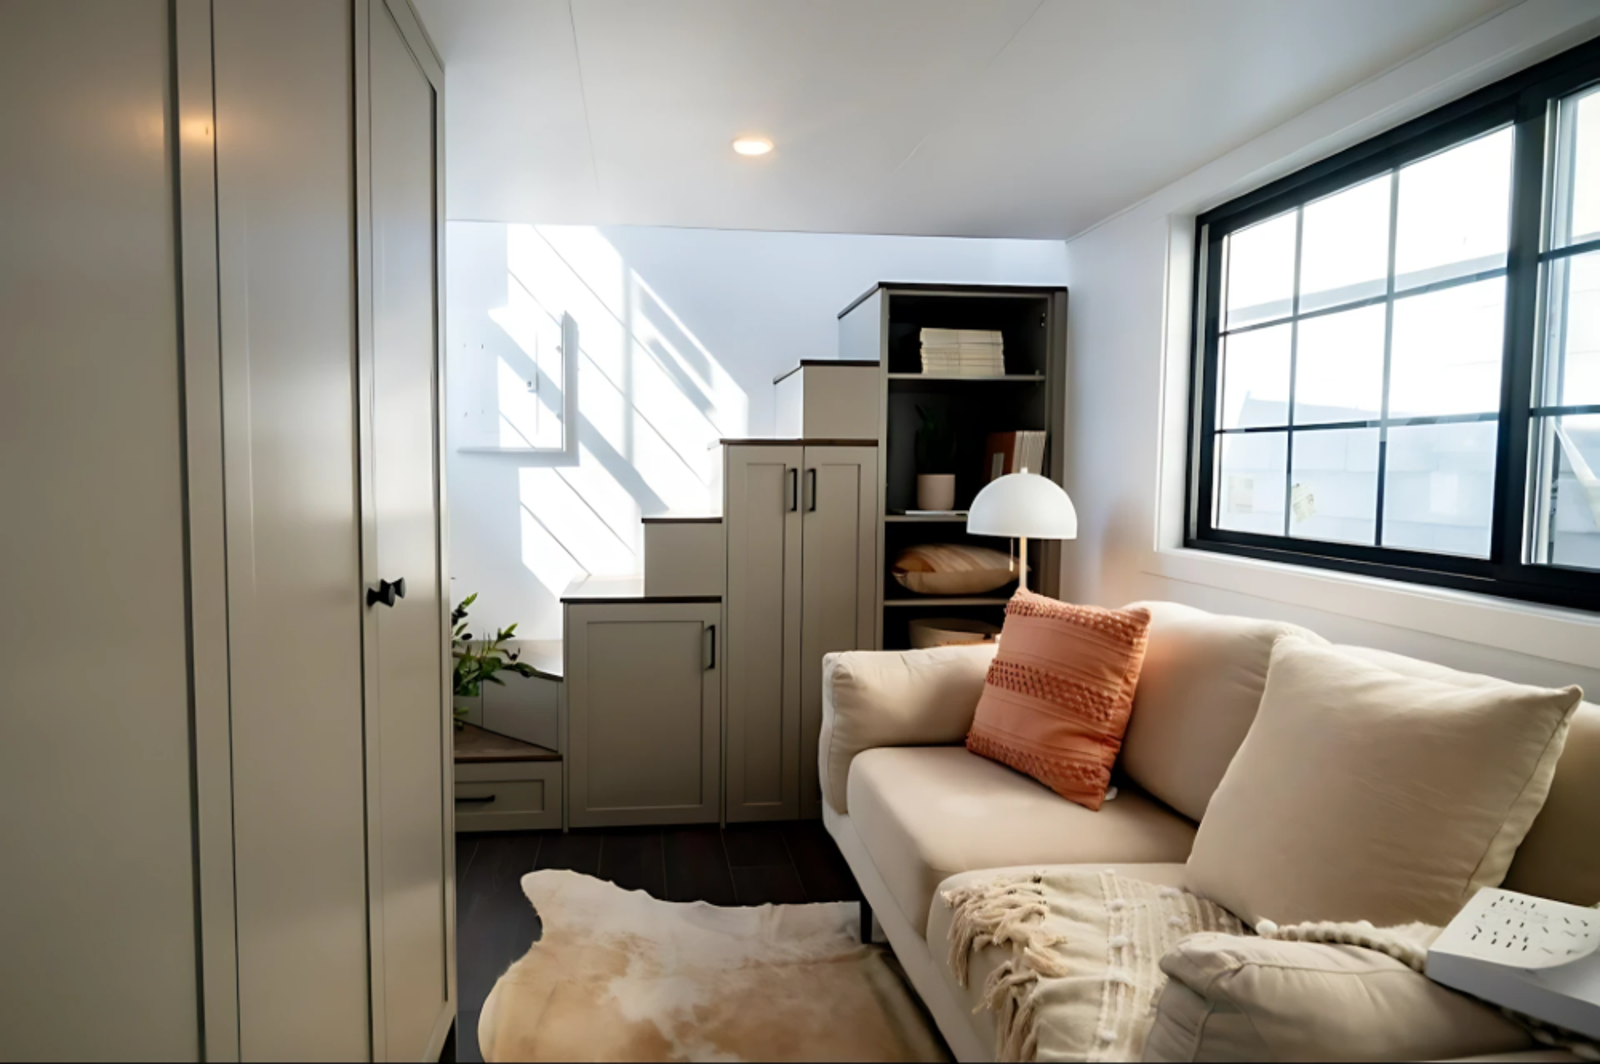
A living area sits next to the dining space. It contains a sofa and can accommodate a desk for teleworking. A staircase with storage compartments leads from the living room to the upper level. Underfloor heating runs beneath the entire ground floor.
Bathroom and loft bedrooms
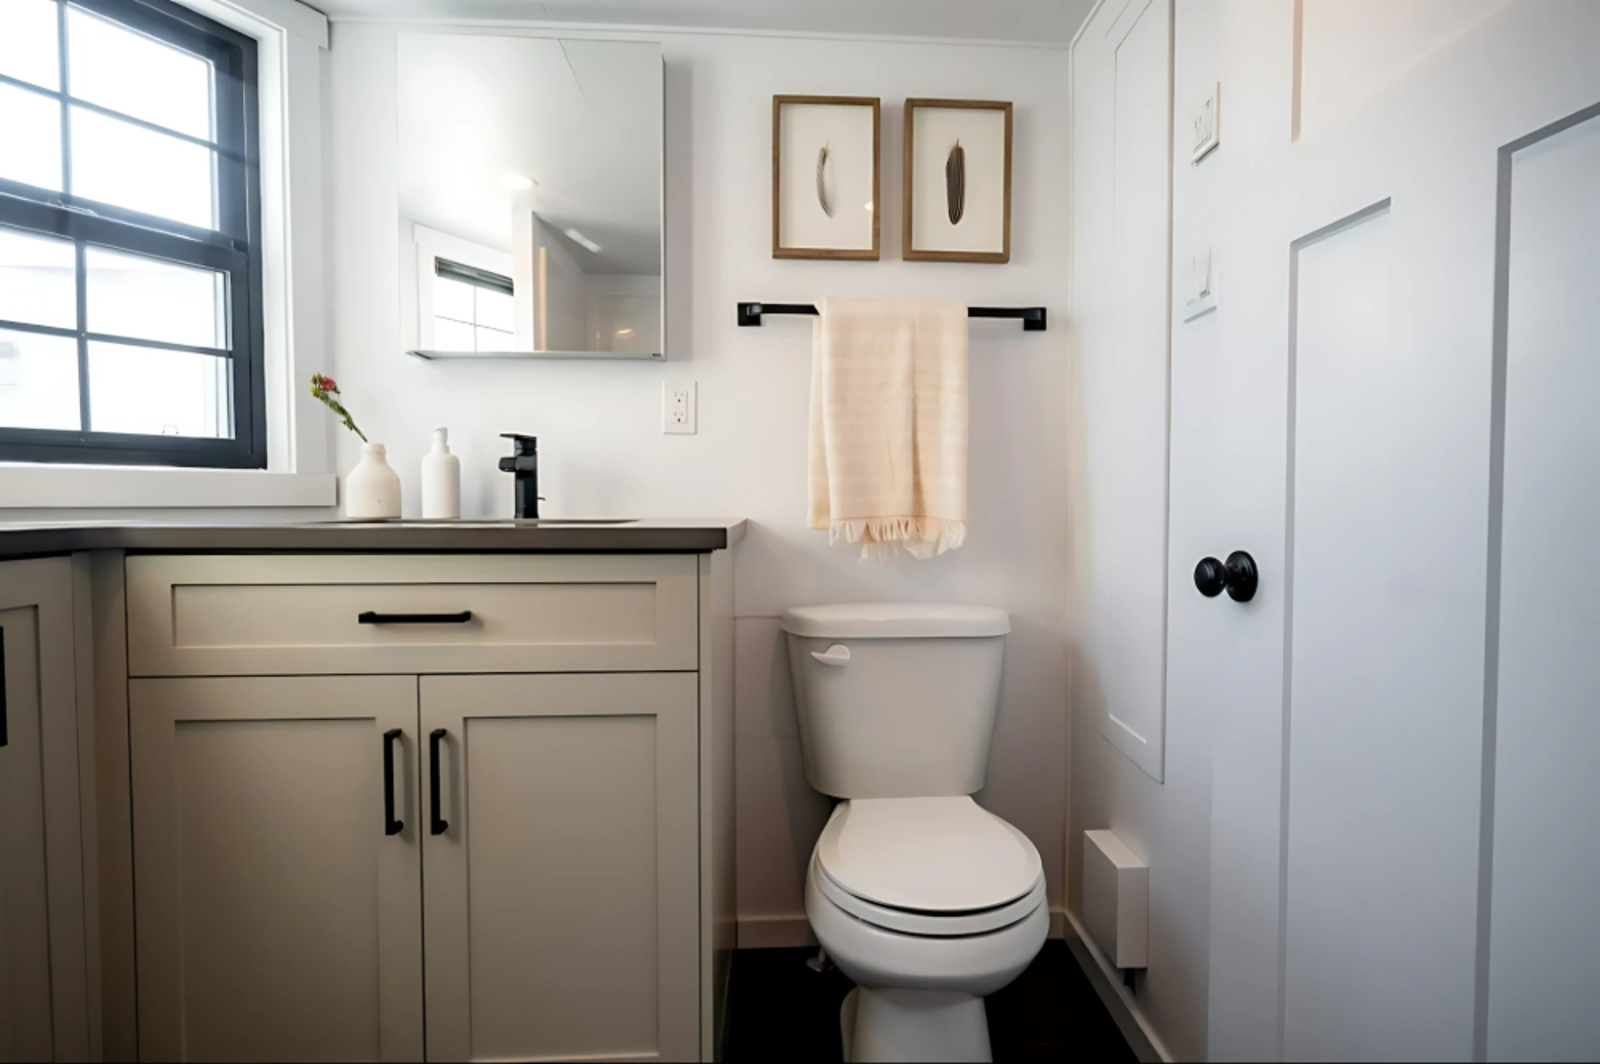
The bathroom is located on the ground floor next to the kitchen. It includes storage cabinets, a sink with a vanity unit, and a flush toilet. It also features a bathtub, despite the limited footprint of the home.
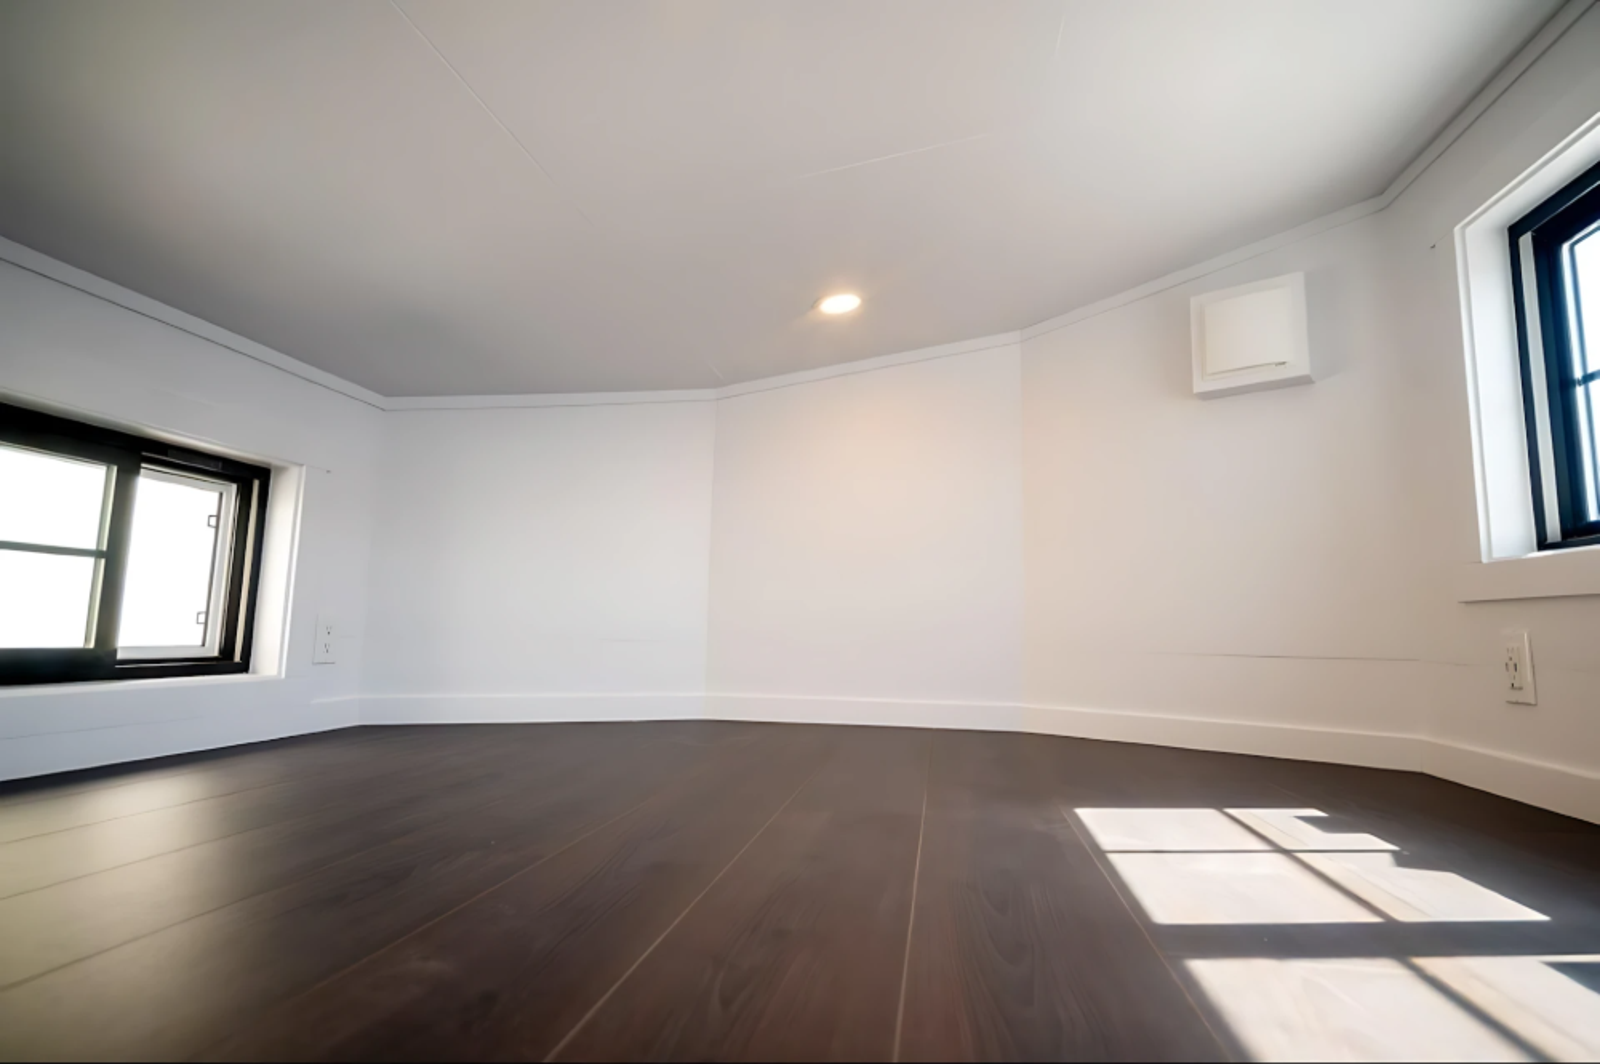
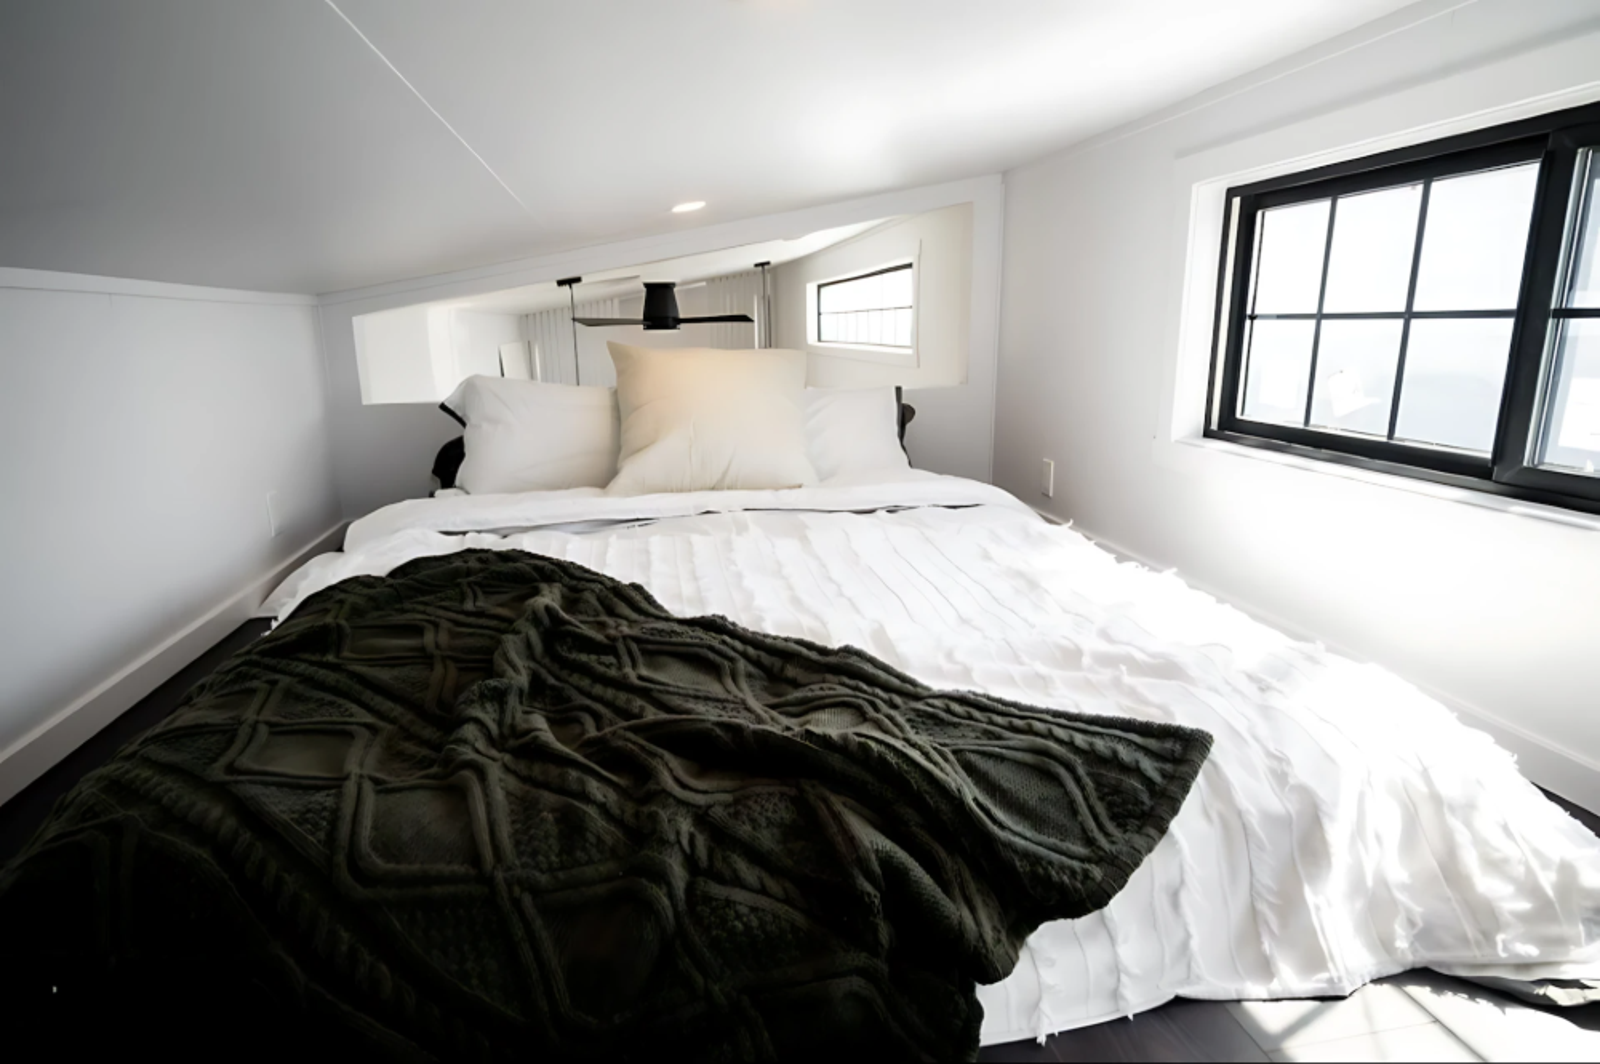
The home uses the available vertical space to house two loft bedrooms.
The main bedroom sits beneath a sloped, low ceiling above the living area and is reached via the storage stairs. It holds a large bed and small storage spaces for personal items.
A second loft sits at the opposite end of the home, directly above the bathroom. Accessed by a removable ladder, this space can function as an auxiliary guest bedroom or provide additional storage.