US prefab home manufacturer Escape has launched the eOne Limited - Special Edition, a towable tiny house measuring 7.9 metres long and 2.6 metres wide that packs in two bedrooms, a bathroom and a full set of household appliances.
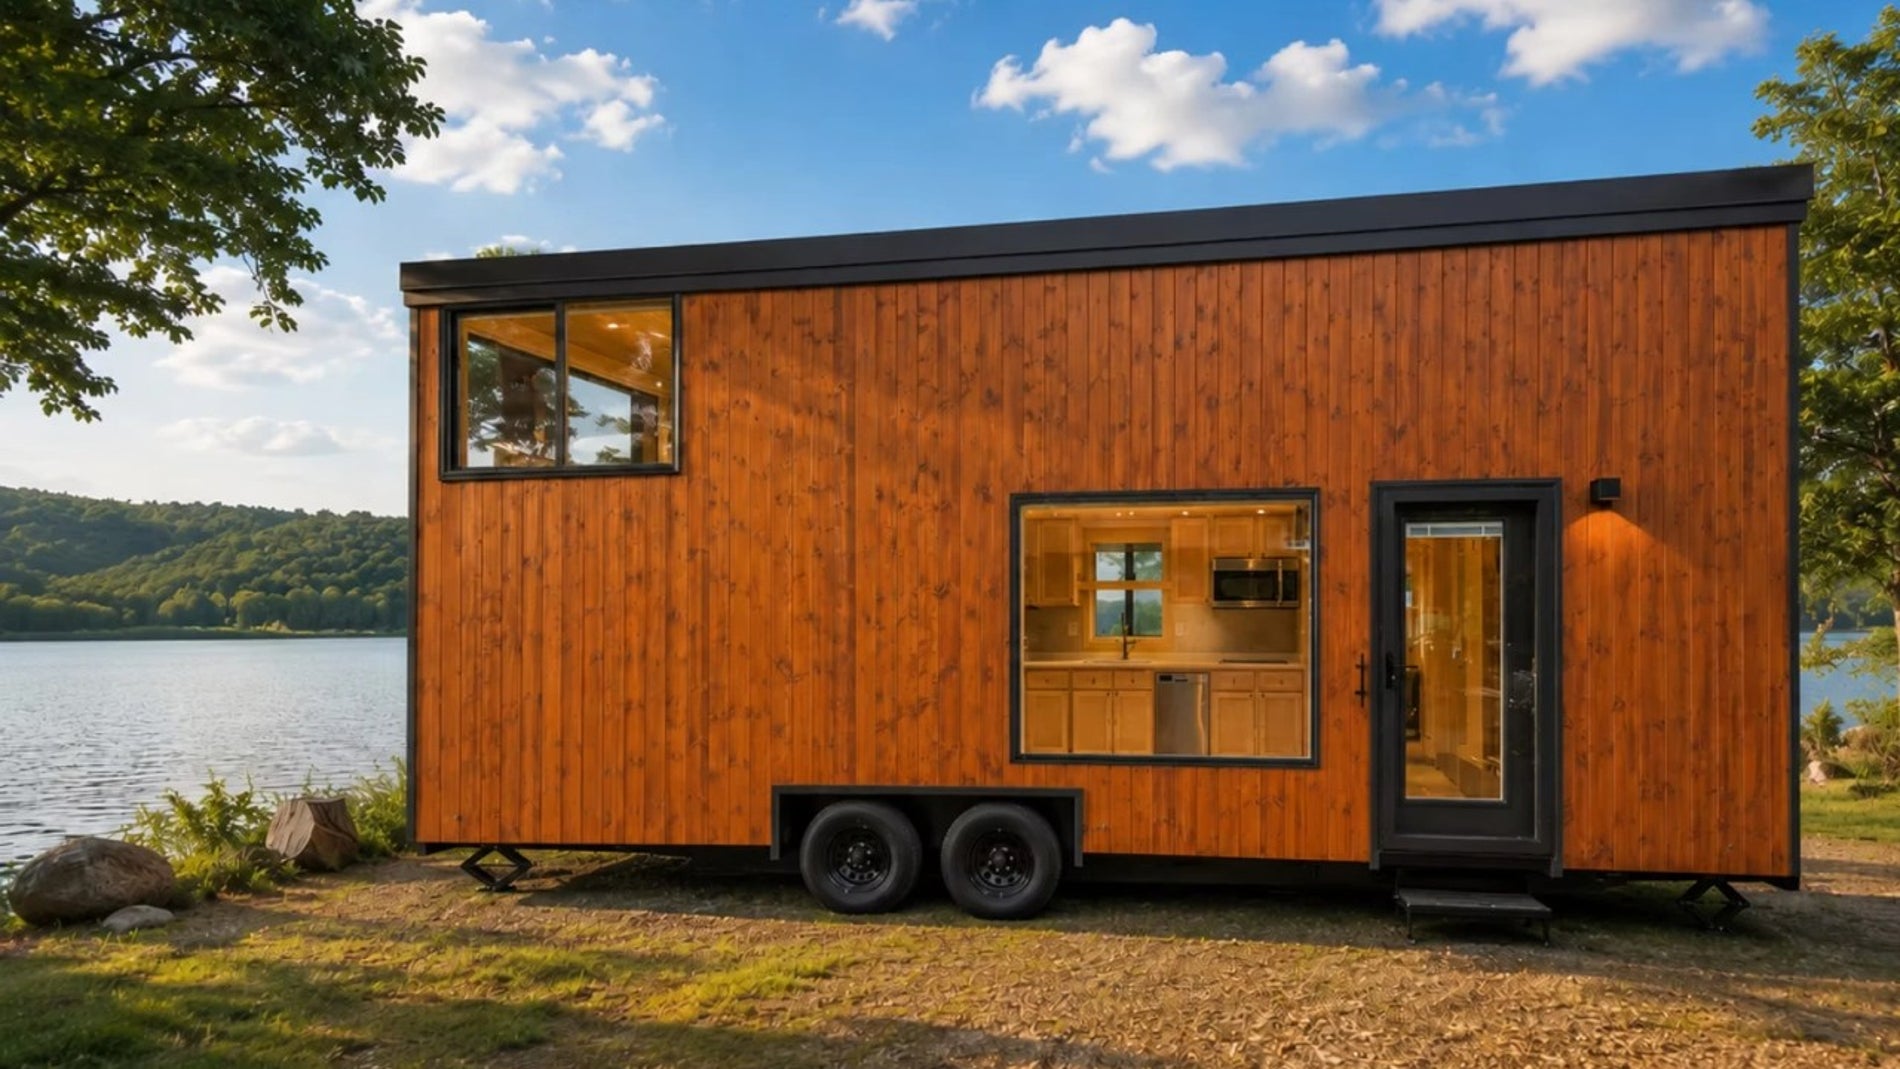
The two-axle home covers 20.54 square metres and, unlike many towable houses built for weekend getaways or holiday trips, is designed for permanent, year-round living.
Escape is known for a distinctive, recognisable design line seen in earlier models such as the Shoreline. The eOne Limited is smaller than bigger models in the range, such as the Huckleberry, but makes efficient use of its footprint.
Standard Dimensions With Extra Visual Space
At 7.9 metres by 2.6 metres, the eOne Limited matches the market standard for towable homes of this type. Inside, though, the wall-to-wall distance feels larger than it is, helped by wide windows, a glazed door and light-toned finishes in the main living area.
Escape clad the exterior in custom engineered wood panels in a caramel brown tone, set against black frames on the doors, windows and roof. A single glazed door provides access to the interior and helps create the impression of a wider space.
Full Kitchen Appliances For Daily Life
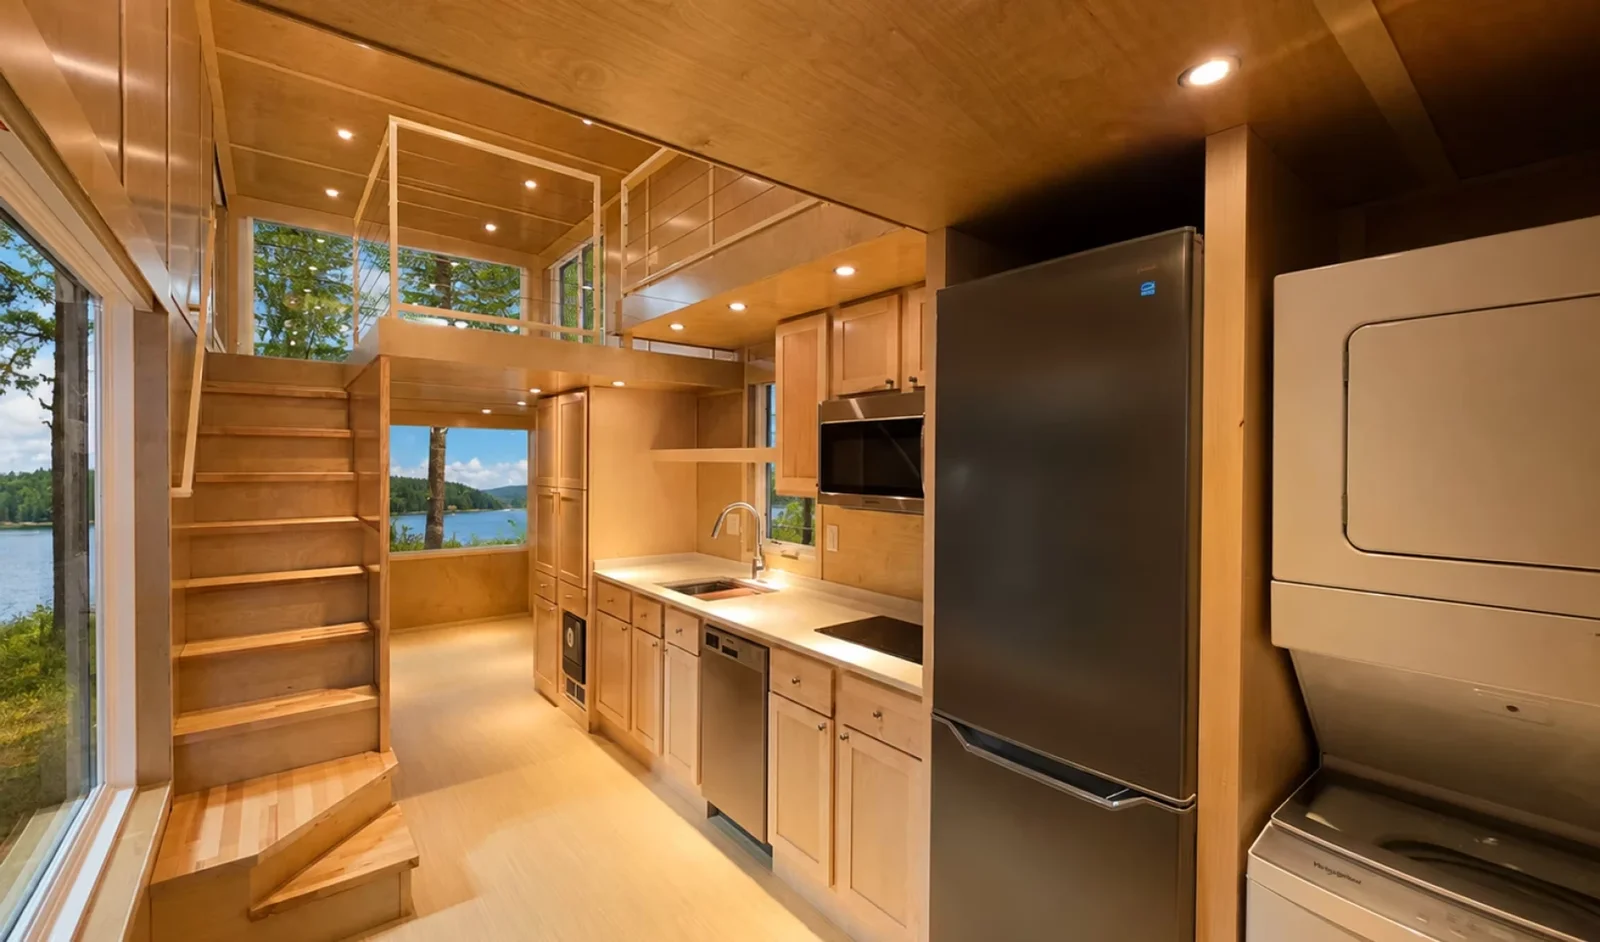
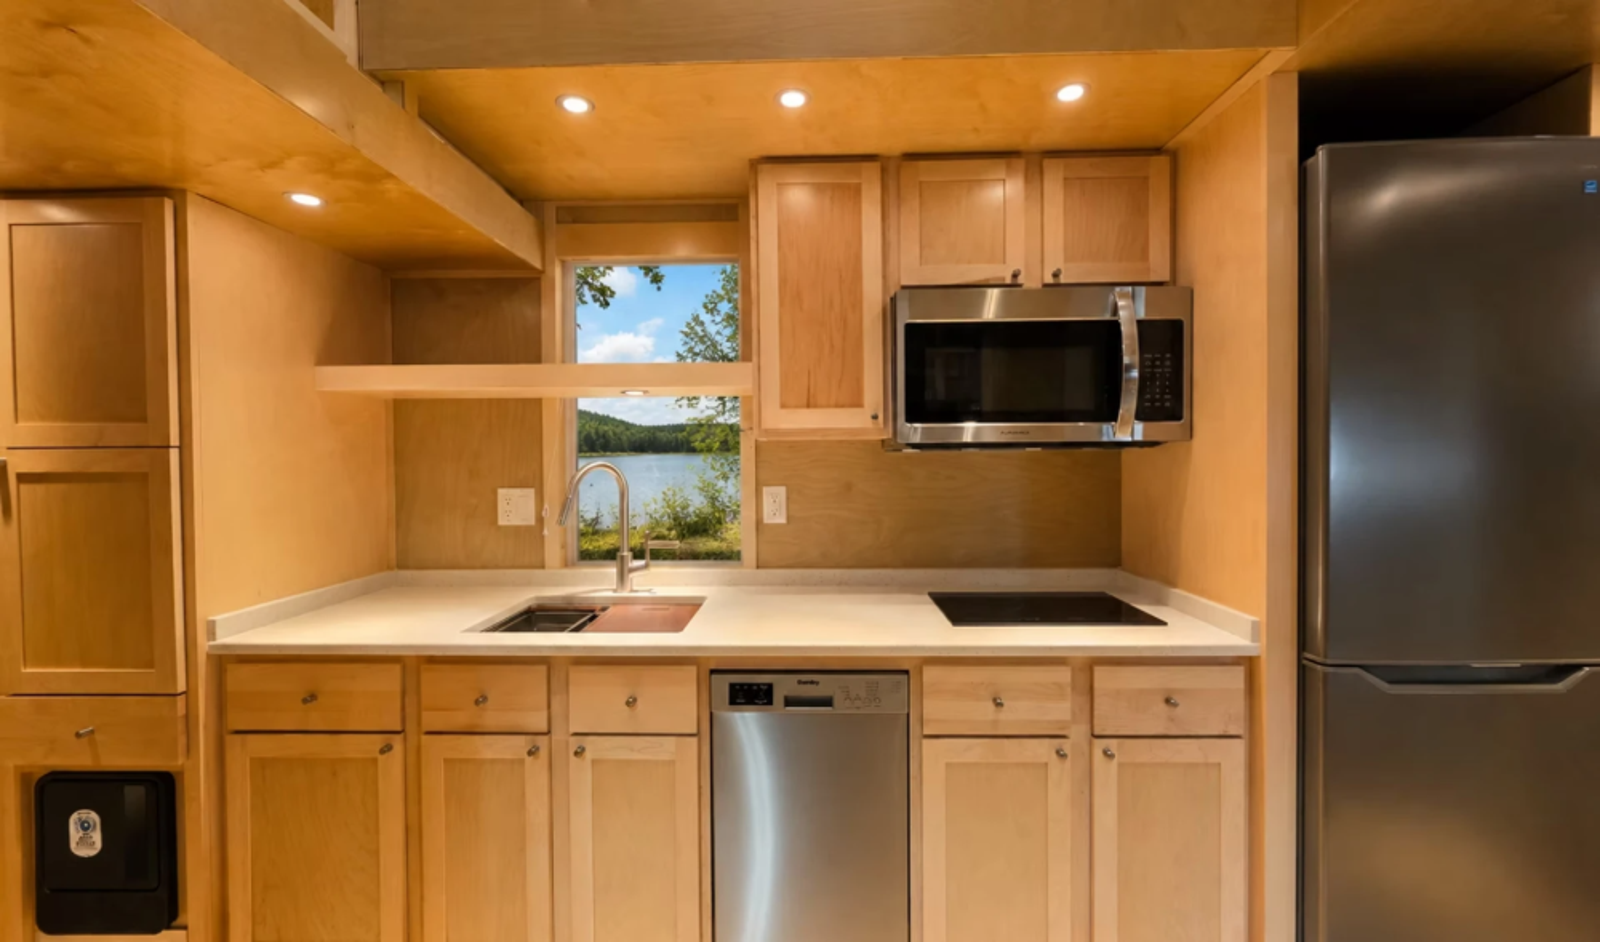
Inside, the eOne Limited delivers on its main promise: it comes fitted with every appliance needed for daily routines, whether cooking or doing laundry. That includes a fridge-freezer, a convection oven and microwave, an induction hob, and a stackable dishwasher and washing machine.
The kitchen area is finished with storage cabinets, a sink and a front-facing window above the cleaning area that helps light the interior, where the walls are finished in birch.
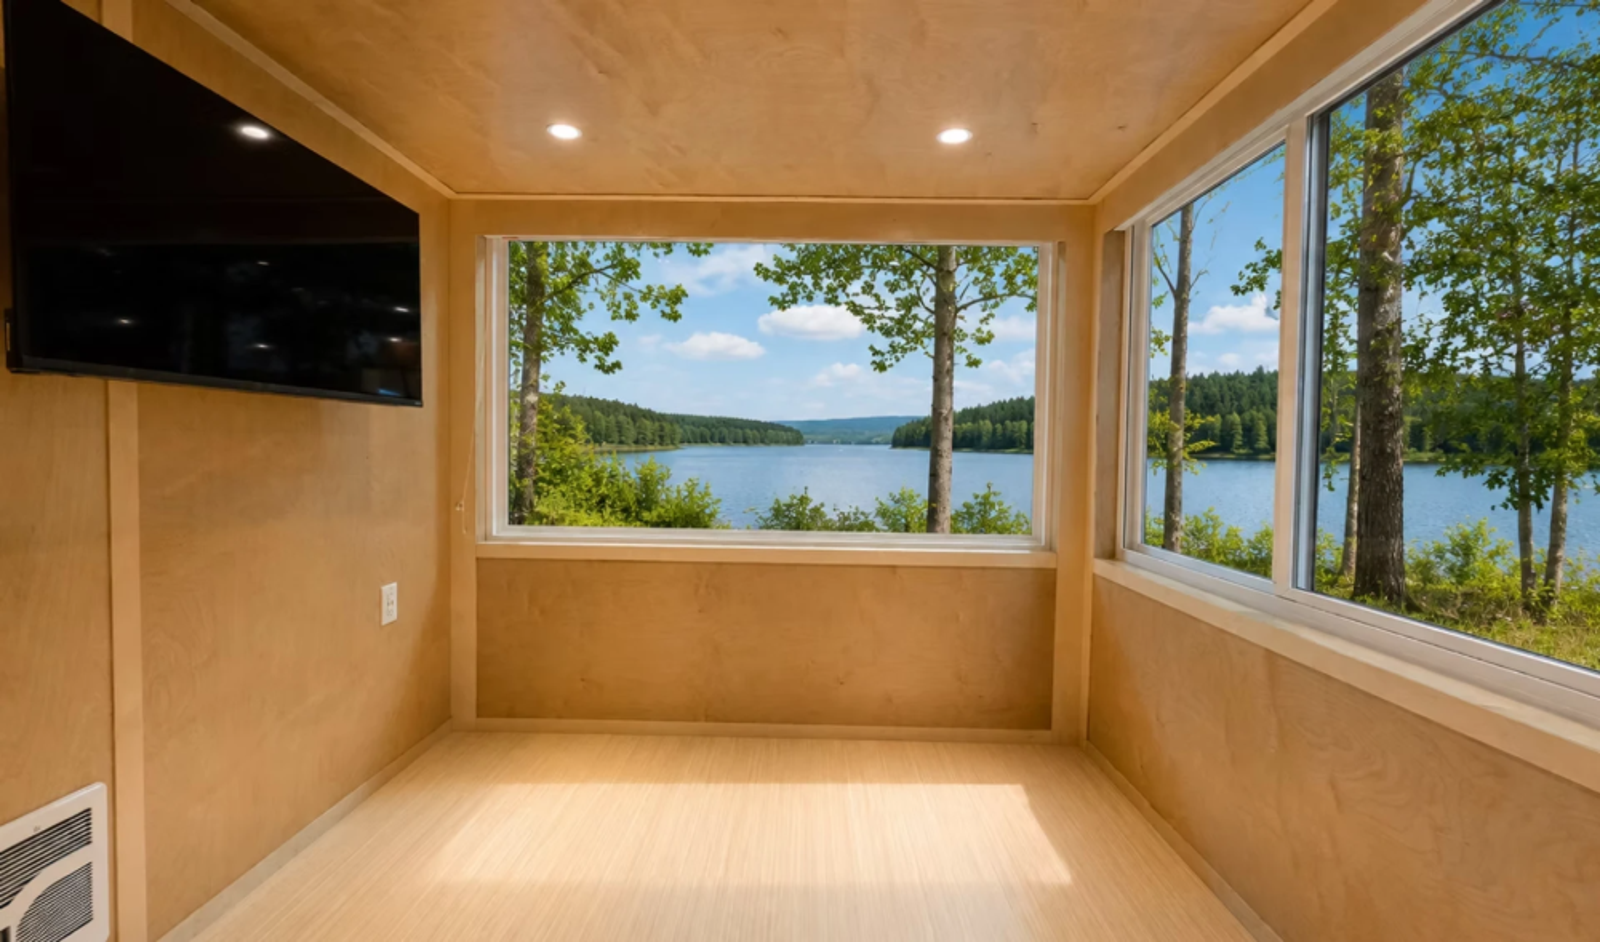
The kitchen sits at the centre of the home, with the living room and bathroom at either end. The living room is shown unfurnished apart from a wall-mounted television, but has two floor-to-ceiling windows, one at the back and one on the side, leaving enough room for a sofa and coffee table.
At the other end, Escape fitted the bathroom with only the essentials: a floor-level shower, a toilet with cistern, a sink and some storage space.
Two Upstairs Rooms Linked By A Walkway
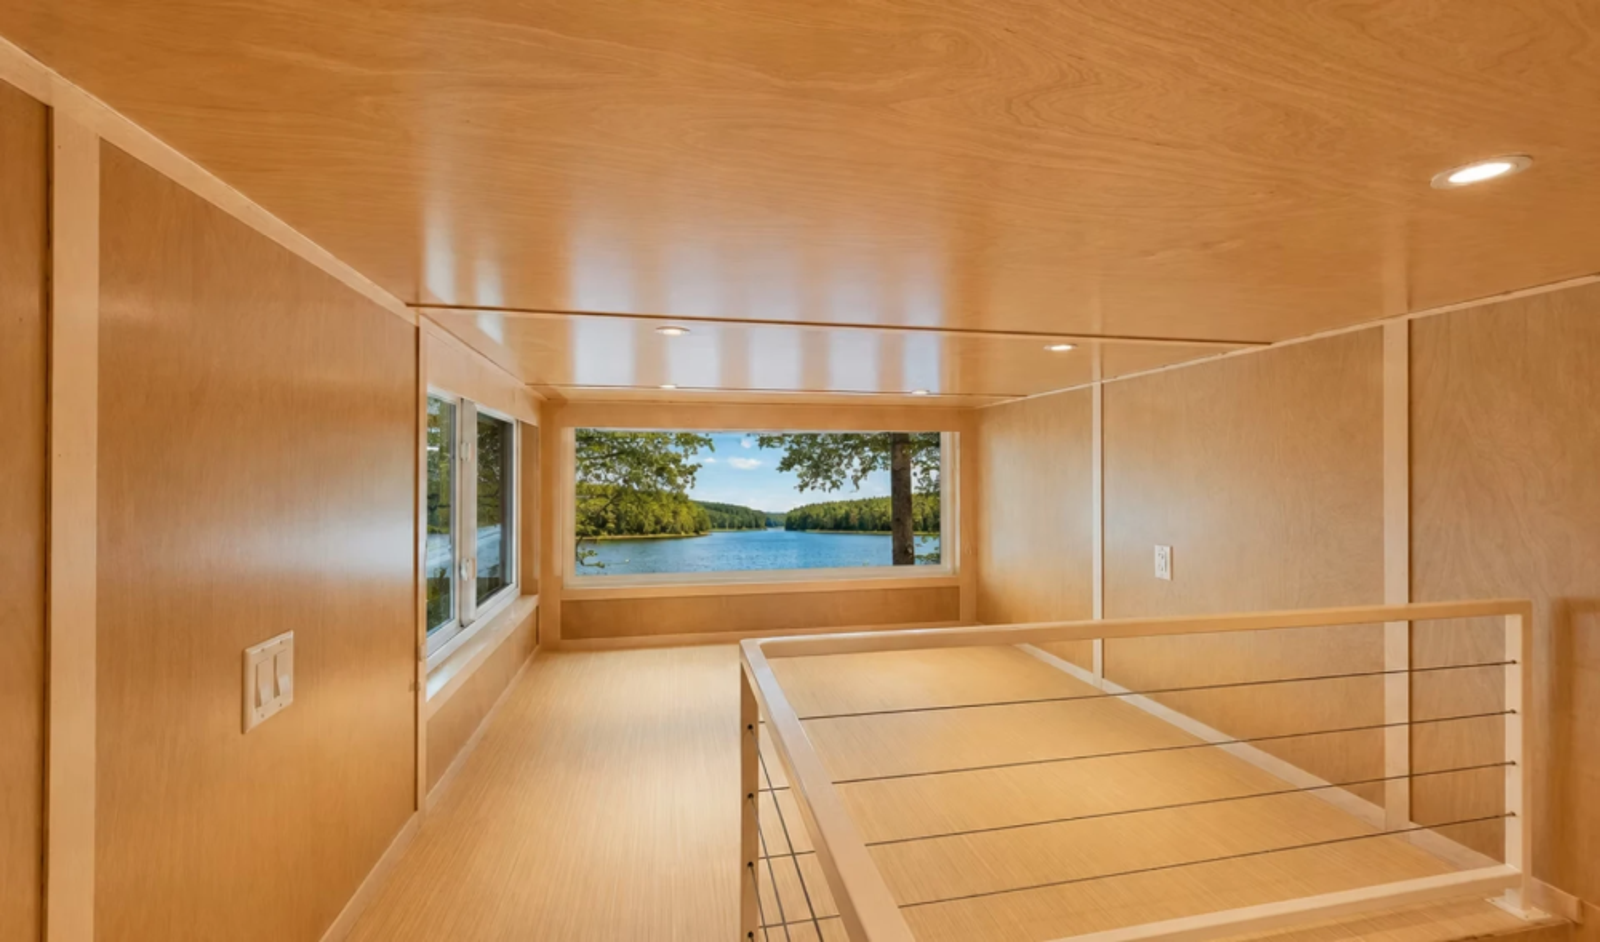
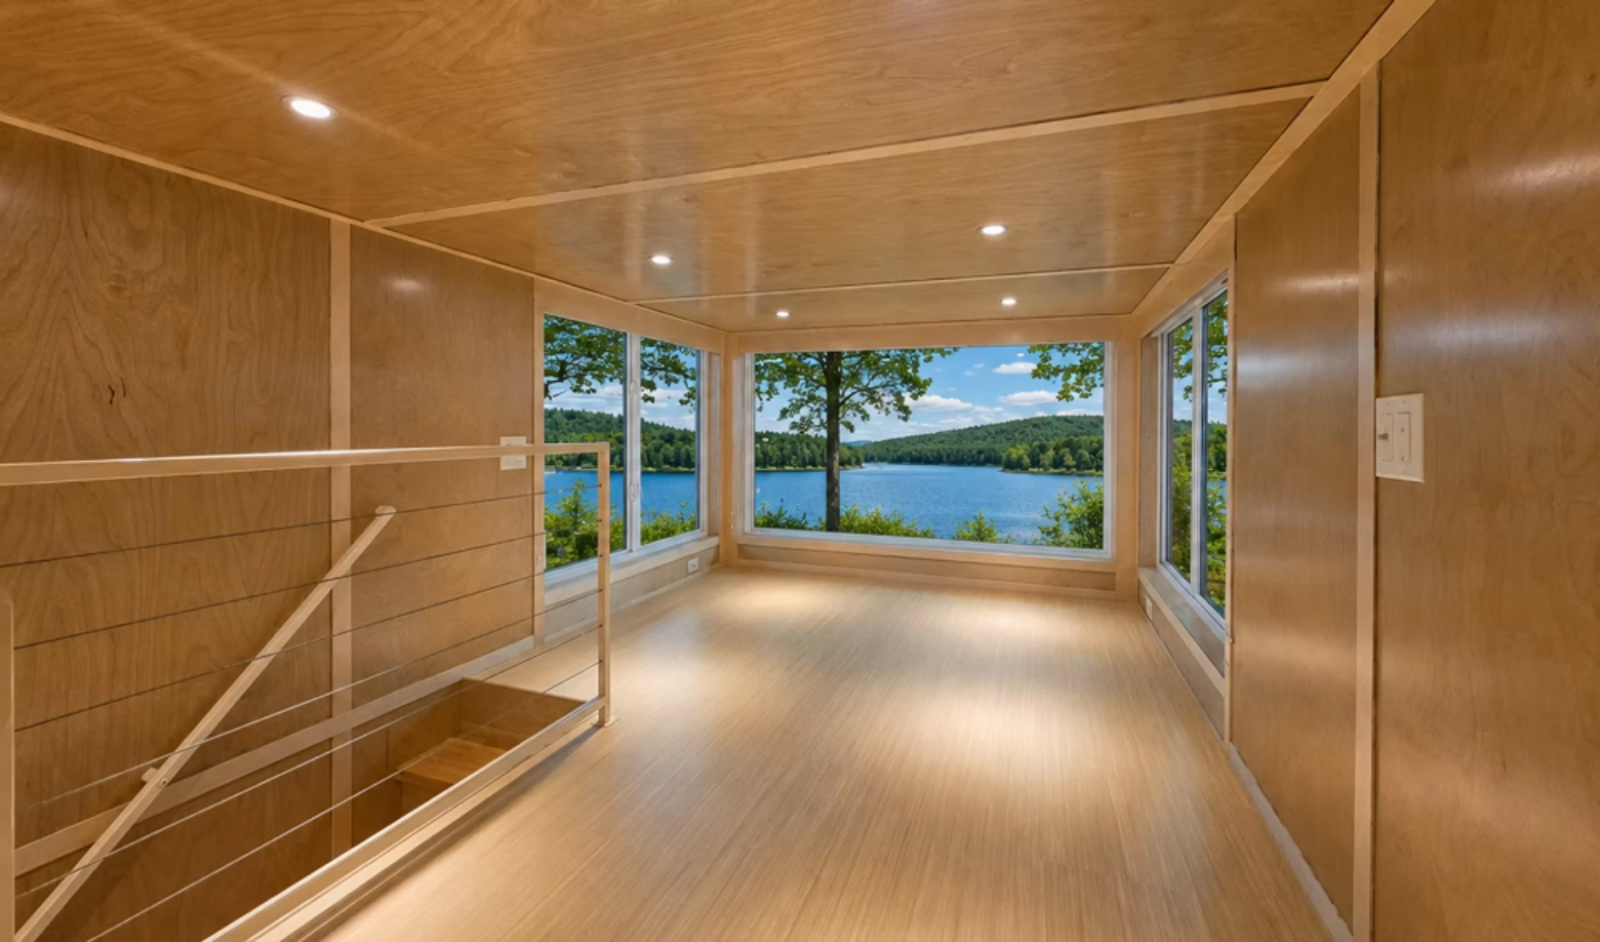
The staircase that leads to the upper floor also doubles as storage space. Upstairs, the layout splits into two separate areas connected by a corridor, a design that saves space both downstairs and up top.
Both upstairs rooms have windows that run almost from floor to ceiling, and each has enough space for a double bed, although one of them could instead be used as a more private room or for extra storage.
The eOne Limited - Special Edition is on sale for a price slightly above 90,000 euros.